Home › Commercial Concrete Foundations and Footings
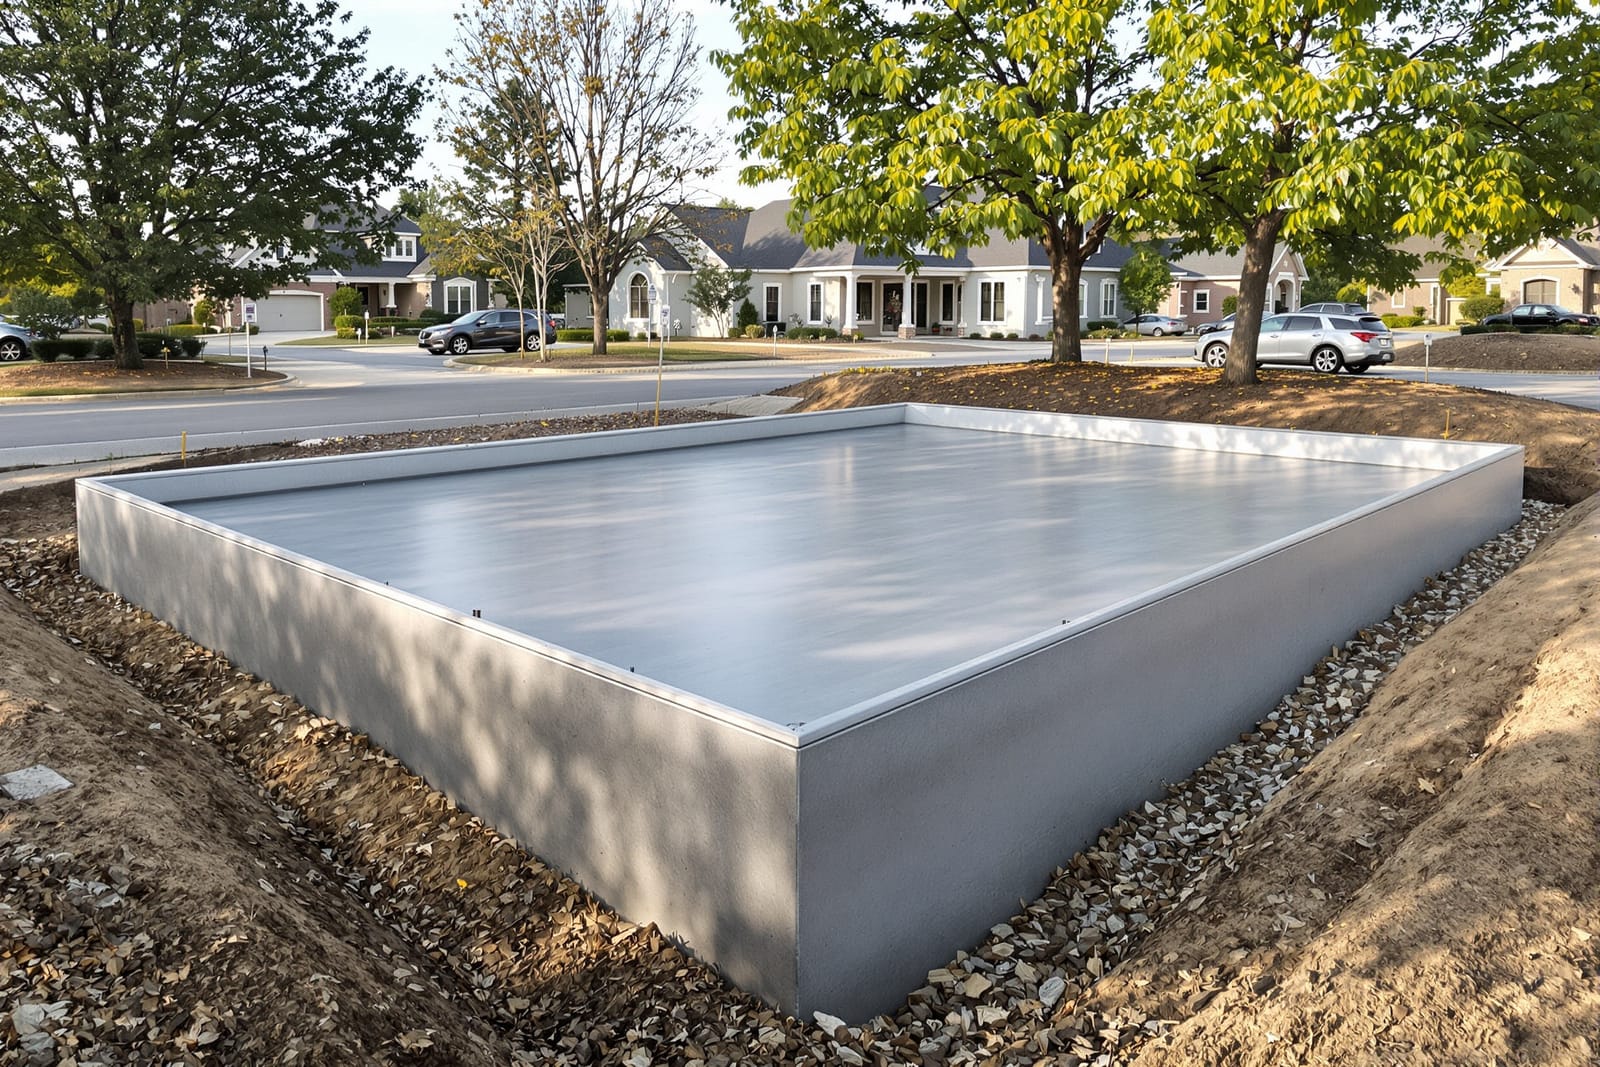
Support your building with properly engineered commercial concrete foundations in New Orleans, LA. We install spread footings, grade beams, and foundation walls for offices, warehouses, and retail centers. Our crews follow engineered drawings and quality control procedures for long-term structural performance. Contact us to discuss commercial concrete foundations and footings for your project.
Superior Concrete New Orleans provides professional commercial concrete foundations throughout New Orleans, LA, Louisiana and the surrounding area. Our licensed, insured crew delivers safe, clean, on-time work with a free estimate before anything begins. Call (504) 226-5854 or request your free quote.
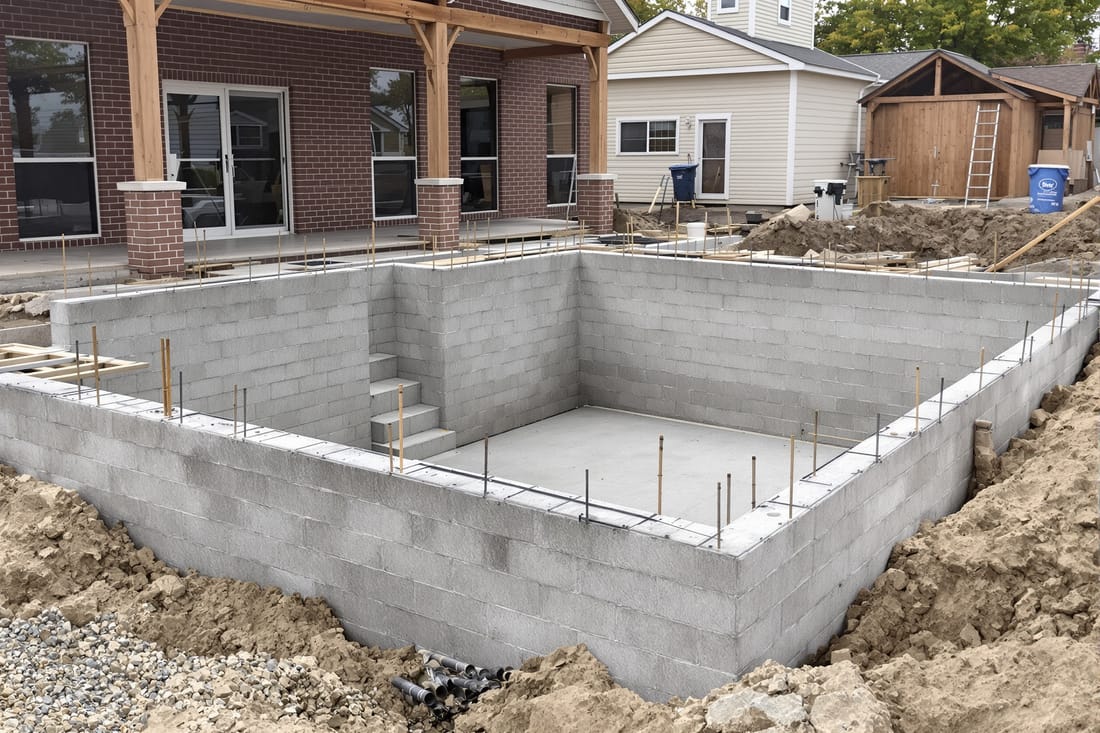
Commercial Foundations Built for New Orleans Conditions
When you put a building on the ground in New Orleans, you are really building on top of waterlogged, sometimes unstable soils. That is why commercial concrete foundations in this area need more than a generic set of plans. At Superior Concrete New Orleans, we start every project by looking at your specific site conditions, use of the building, and local code requirements, not just square footage.
For most projects we coordinate with a geotechnical engineer to review soil borings or recommend new testing if none exists. In many parts of New Orleans the top layers are soft or organic, so the foundation design might call for deeper footings, grade beams, or helical piles or timber piles with concrete caps. On more stable sites or for lighter commercial structures, a conventional spread footing and slab system may be possible, but we never assume. This upfront evaluation is what keeps your building from settling unevenly later.
We also pay close attention to flood zones and elevation requirements set by the City of New Orleans and Orleans Parish. Your finished floor height, the type of foundation (slab on grade, raised beams, or pile supported) and any stem walls must match your permit drawings and any FEMA or NFIP requirements. Our team is used to working around tight historic districts, existing utilities, and neighboring structures, so we plan access and staging early so you do not lose time once the concrete trucks start rolling.
How We Install Commercial Concrete Foundations and Footings
Every project is a bit different, but there is a clear sequence to building reliable commercial concrete foundations.
1. Layout and excavation: We use your stamped foundation plans to set control points and elevations in the field, then our crew carefully excavates footings and grade beams to the required depth and width. On New Orleans sites we often deal with high groundwater, so we may need temporary dewatering pumps or well points to keep trenches stable and dry enough for forming and reinforcing.
2. Subbase preparation: A stable base under the concrete is critical. We bring in select fill or crushed limestone, then spread, wet, and compact it in layers. In wetter parts of town we may install a layer of geotextile fabric to keep soft underlying soils from pumping up into the base. This step reduces settlement and helps the slab or footing carry the loads the engineer designed for.
3. Formwork and edge control: We build wood or metal forms that match the exact dimensions and elevations on your plans. For slab edges, thickened slab areas under load bearing walls, and footing steps, precise forming ensures the right concrete cover around the steel and a clean line for masonry or structural steel to bear on later.
4. Reinforcing steel installation: Our crew installs rebar cages, dowels, and mats to match the engineer's details. That usually includes continuous bars in footings, grid patterns in slabs, and vertical dowels to tie into columns or walls. In New Orleans we are especially careful about maintaining proper clearance from soil and formwork to minimize corrosion risk in our humid, sometimes salty air.
5. Concrete placement and finishing: For most commercial concrete foundations we use ready mix in the 3,000 to 4,000 psi range, sometimes higher when specified. We schedule pours to avoid heavy rain bursts and high tide issues where sites are low. Concrete is placed with chutes, pumps, or buggies, then vibrated to consolidate around the rebar and into corners. For slabs we strike off to grade, bull float, and power trowel as needed to the finish your project requires, whether that is a basic trowel finish or a surface ready for polishing or epoxy.
6. Curing and early protection: For at least the first week, curing makes or breaks the long term strength of your foundation. We use curing compounds, wet curing, or coverings depending on the conditions and your specs. We also set up barricades and signage so no one drives or stores material on the slab or footings before the concrete has reached adequate strength.
Design Options for Slabs, Footings, and Pile Caps
Commercial concrete foundations are not one size fits all. Superior Concrete New Orleans works with your design team to match the right foundation type to your building and site.
Slab on grade foundations: Common for smaller retail, office build outs, and warehouses on relatively stable fill. We can integrate thickened edge beams, interior footings under demising walls, and isolated pads for heavy equipment. Vapor barriers, insulation, and moisture control are all options we review, especially for spaces that will receive sensitive floor finishes.
Continuous and spread footings: These are cast below grade under masonry or concrete walls or under individual columns. In our area, they often act together with stiff grade beams to bridge over weaker soil pockets. We can install step footings to account for elevation changes or keep top of footing consistent and vary wall height, depending on what works better for drainage and future slab placement.
Pile supported foundations: On softer or highly compressible soils, structural engineers often design wood or concrete piles beneath pile caps and grade beams. While we do not drive piles ourselves, we coordinate closely with your piling contractor and then form and pour the pile caps and grade beams on top. The accuracy of the pile layout affects how easily the rebar and caps go in, so we double check dimensions and elevations before any concrete arrives.
Specialty slabs: For coolers, freezers, mechanical rooms, and vehicle service bays we often pour isolated foundations with added reinforcement, embedded anchors, or slope to drains. If your project includes post installed anchor bolts, equipment pads, or machine foundations, we can set templates and sleeves during the pour so later trades are not core drilling through brand new concrete.
Cost Drivers and How We Keep Your Project on Budget
Commercial concrete foundations in New Orleans can vary widely in price per square foot. What drives the cost is rarely just the concrete itself.
Site conditions: Poor soils, high groundwater, and tight access can require deeper excavations, more stone, thicker footings, or even temporary shoring. We walk each site early, so potential complications show up in our proposal before you start, not as surprise change orders.
Structural design: Heavier buildings, longer spans, and higher loads mean more rebar, thicker slabs, and sometimes higher strength concrete mixes. We review the engineer's drawings carefully and, when possible, suggest value engineering options like adjusting bar spacing, using welded wire reinforcement in some areas, or breaking pours into phases to match your schedule and cash flow.
Weather and scheduling: In south Louisiana, afternoon thunderstorms are part of the planning. We sequence pours earlier in the day, monitor forecasts, and sometimes split large slabs into multiple pours to avoid finishing problems. Overtime, accelerated schedules, and night pours can add cost, so we discuss those implications with you before finalizing the project timeline.
Access and logistics: Narrow streets, overhead power lines, and the need for concrete pumps instead of direct truck discharge can affect pricing. In parts of New Orleans with strict noise or work hour limits, we also plan staging so we can make the most of the hours allowed without triggering fines or neighbor complaints.
Our goal is to provide a clear, line item proposal that ties directly to your plans. If soil reports or engineering change along the way, we document how that affects quantities so you can track why the number moved.
Permits, Inspections, and What to Expect When You Hire Us
Commercial foundations in New Orleans must comply with the City of New Orleans permitting process and the applicable building codes. Superior Concrete New Orleans regularly works under general contractors, architects, and engineers who already have plan approval, but we still treat permitting and inspections as part of our responsibility to your project.
Before any footing or slab concrete is placed, city or parish inspectors may require a pre pour inspection to verify rebar size and spacing, formwork, setbacks, and anchor bolt placement. On projects near property lines or in historic districts, there can be additional conditions tied to your permit. We are familiar with these checks and schedule inspections with enough lead time so you are not paying crews to wait around.
During construction we maintain clean, safe job sites. That includes proper trench protection, keeping rebar caps in place, and clear walkways for other trades. We coordinate with surveyors to confirm elevations and, if needed, arrange concrete testing such as cylinders or slump tests to document that the mix met the specifications.
When you hire Superior Concrete New Orleans for commercial concrete foundations, you can expect clear communication from the first walk through to the final pour. We explain what will happen each day on site, what areas will be inaccessible during and after pours, and when other trades can safely begin framing, masonry, or steel erection on top of our work.
If you have existing buildings on site or are adding onto an older structure, we take extra time to locate utilities, tie new footings into old foundations where the engineer directs, and protect adjacent slabs or structures from vibration or undermining. Our crews work in active retail centers, industrial yards, and busy streets, so we know how to keep your operations running while we build the foundation under your next phase.